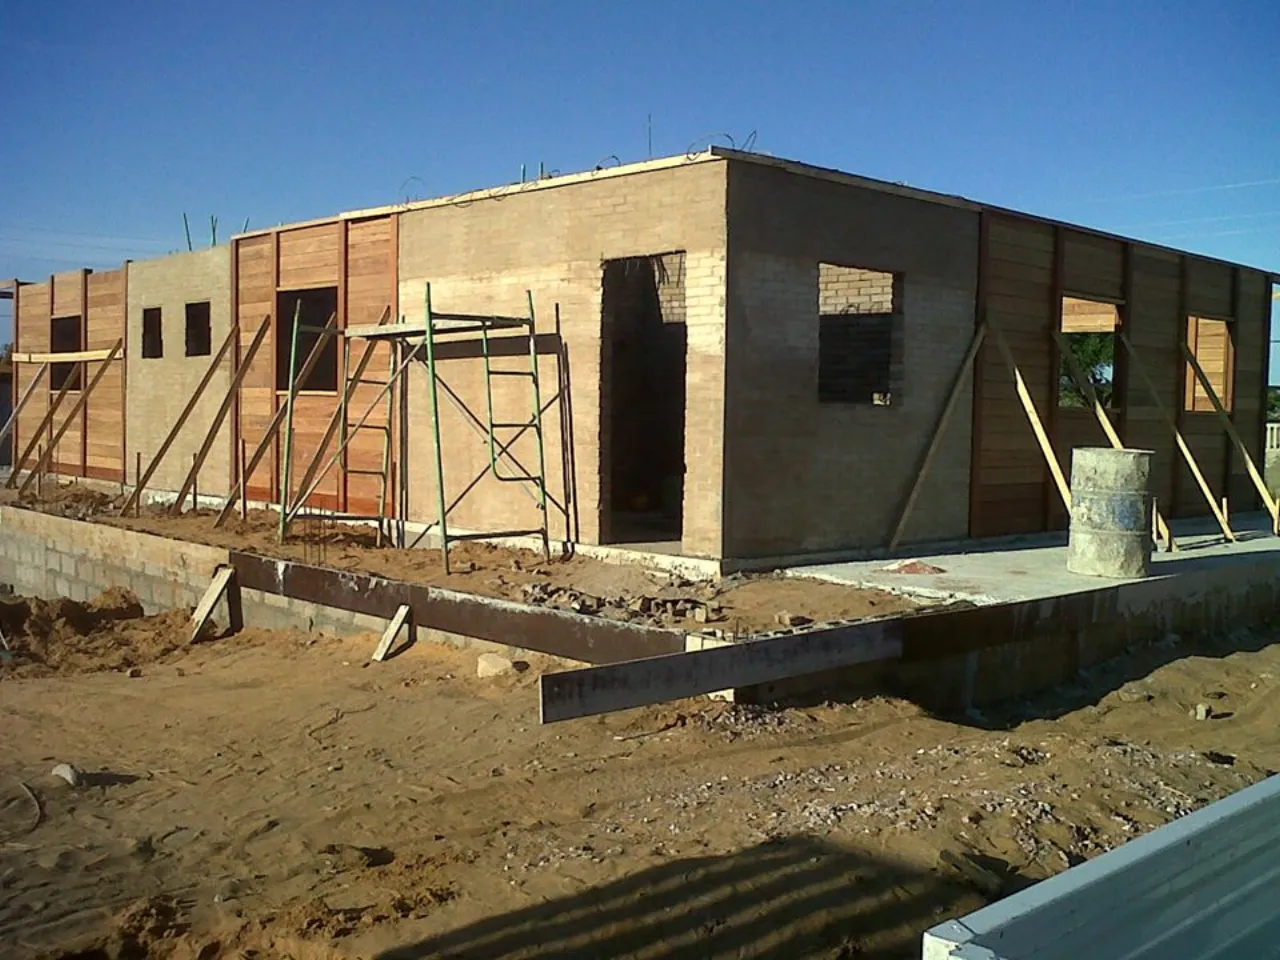
Stages of an ecological brick build: foundation
The step-by-step of the foundation of an ecological brick house, with isolated footings and a grade beam.
Here is, technically, how the foundation of a soil-cement brick build is done and what sets it apart from the conventional method. This build used isolated footings with a grade beam. The steps were:
- Dig the footing hole in the ground.
- Pour lean concrete in the bottom, to receive the footing rebar.
- Place the footing rebar, with starter bars to receive the grade beam. To reinforce protection, we usually leave a 3 cm layer of concrete over the rebar.
- Pour the footings.
- Build the formwork for the grade beams. We use a 17 × 25 cm beam, because the brick is 15 cm wide and leaves 1 cm on each side.
- Tamp the soil inside the grade beam formwork.
- Place the grade beam rebar.
- Place the rebar for the grouting points (columns) and install the water, sewage and electrical points.
- Pour the grade beam.
- Remove the grade beam forms after 2 days.
- Waterproof the grade beams with a two-component crystalline sealer.
- Pour the subfloor.
The difference from the conventional method
The key to the success of a soil-cement brick build is planning. All building services (electrical, plumbing, etc.) and the column rebar must be placed before the grade beam is poured (step 8), and that is the main difference from the conventional method.